Define the everyday use
Describe who will use the space, the tasks it must support and the equipment it needs to hold. An office, home, food-service kiosk and workshop have different circulation, storage and service needs. Start with a simple annotated plan before choosing finishes.
Group the fit-out decisions
List doors and windows, partitions, insulation, lining and flooring together. Then list electrical supply, lighting, heating or cooling, plumbing and ventilation. Identify which items are essential and which are options so the scope and budget can be discussed clearly.
Connect the design to the site
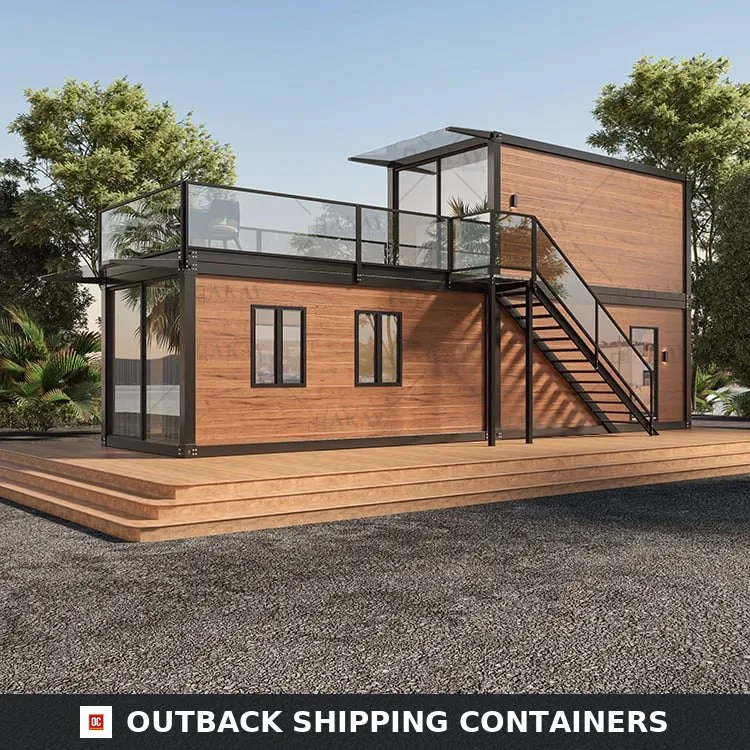
Share the installation location, access route, available utilities and any local approval requirements. Discuss foundations, drainage and assembly with the appropriate professionals. A conversion design and a suitable site need to work together; neither should be assumed from a product photograph.
Make responsibilities explicit
The quote should identify the equipment supplied, custom work, delivery, unloading and installation responsibilities. Ask who provides drawings and supporting documentation, and how changes affect the price or lead time. Keep the latest agreed scope with the order paperwork.
Find your next configuration.
Compare the equipment details, then tell Northern what your project needs.
Explore equipment