Product warranty
Coverage follows the written warranty for the supplied equipment and its condition.
In stock · Ready to shipAsk Northern to arrange dispatch and delivery for your destination.
Condition & included equipmentCondition to confirm. Confirm the supplied unit and fit-out before payment.
Delivery quoted for your locationShare your ZIP code, access and unloading requirements.
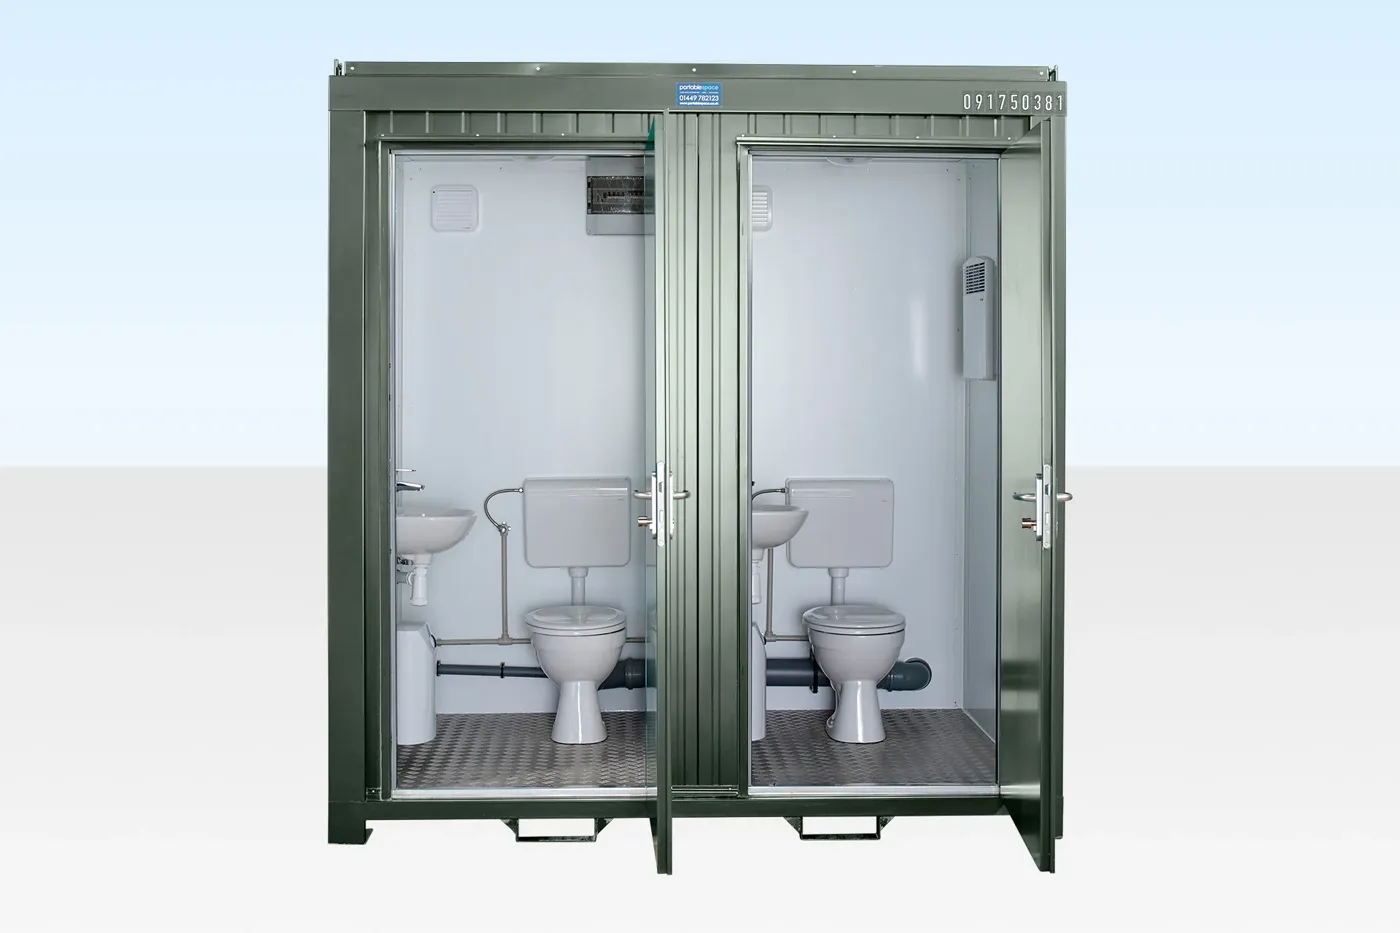
Temporary and site-based restroom facilities. The recorded specification includes wash basins in each section: Each toilet compartment includes a built-in sink for effective hand hygiene.; electric heating: Fitted with electric heaters in each section to ensure comfort in all weather conditions.; electric lighting: Bright interior lighting for safe use during both day and night.; water heater: Integrated water heaters provide warm water for handwashing year-round.; external length: 12ft (3.66 meters).
Checkout submits an order request. Bank-transfer details are supplied after your order is reviewed. No payment is taken online.
Temporary and site-based restroom facilities. The recorded specification includes wash basins in each section: Each toilet compartment includes a built-in sink for effective hand hygiene.; electric heating: Fitted with electric heaters in each section to ensure comfort in all weather conditions.; electric lighting: Bright interior lighting for safe use during both day and night.; water heater: Integrated water heaters provide warm water for handwashing year-round.; external length: 12ft (3.66 meters).
Plan capacity around expected use and access needs. Fixture layout, water supply, waste handling and cleaning access determine how the unit fits into the site. Check whether the proposed service connections suit the configuration before arranging placement.
Use the technical information below to compare this selection with alternatives in the portable restrooms collection. Include the intended use, delivery location and any layout or utility requirements when discussing this equipment with Northern. A clear project brief helps separate the equipment supplied from site works and installation tasks.
Confirm cubicle count, fixtures, access and the layout supplied with the unit.
Check water, drainage, waste handling and electrical connection requirements.
Provide site access details and confirm the base and unloading arrangements.
This product is in stock and ready to ship. Provide the delivery address and contact details so Northern can arrange freight and dispatch.
Share the gate width, access route, ground conditions, overhead restrictions and final placement location. Agree on the unloading method and who supplies any crane, forklift or site work before dispatch.
Inspect the shipment on arrival, match it to the order documentation and photograph any visible damage or discrepancy. Keep the delivery paperwork and contact Northern promptly about any issue.
Shipping policyCoverage follows the written warranty for the supplied equipment and its condition.
Covered parts, workmanship and warranty duration are identified in the applicable manufacturer or supplier warranty.
Paint and surface coverage follows the applicable product warranty and care requirements.
Fitted mechanical and electrical equipment may carry separate manufacturer warranties.
For warranty support, email sales@northerncontainersllc.com with your order reference, photographs and a description of the issue. Read our warranty policy →
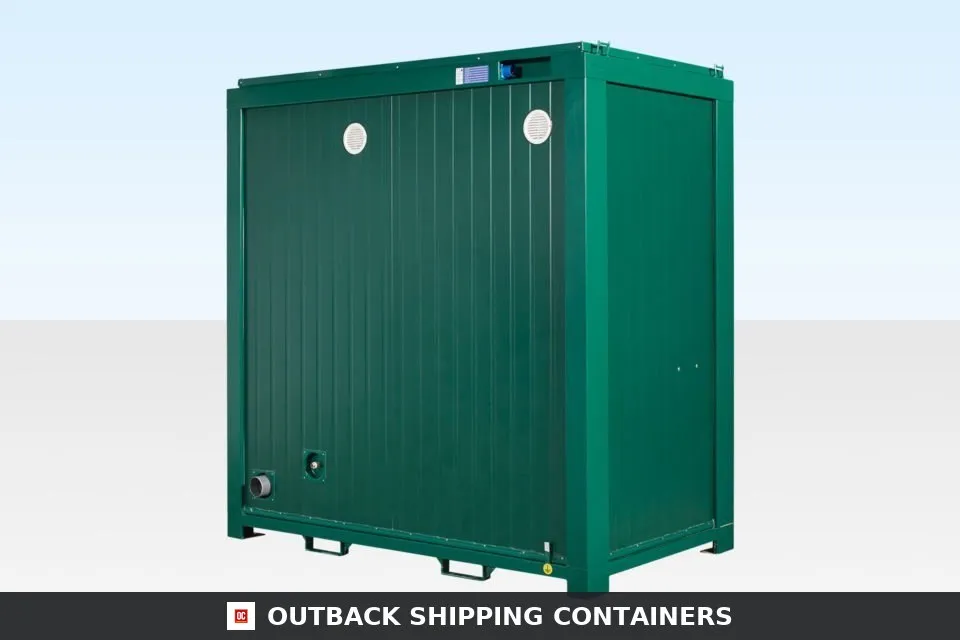
2+1 Toilet Unit Shipping Container
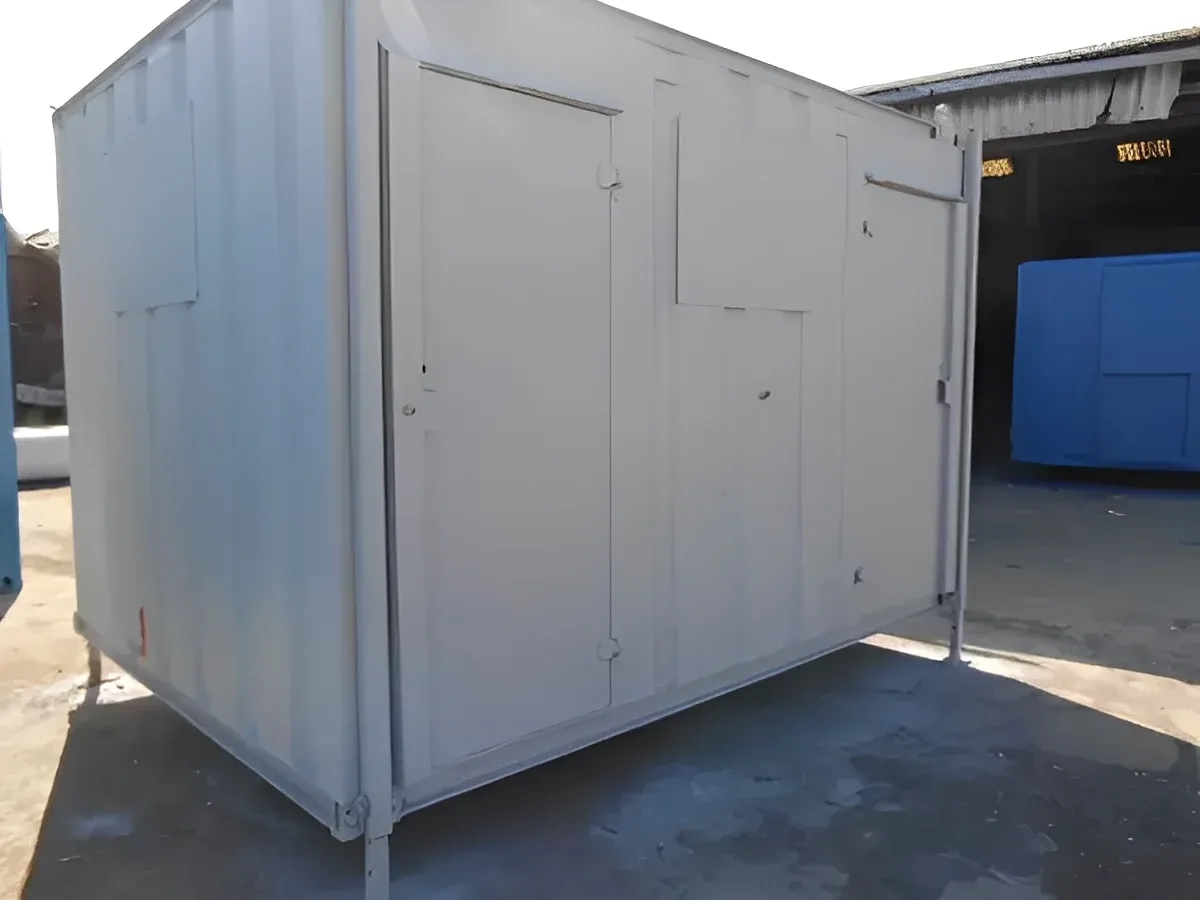
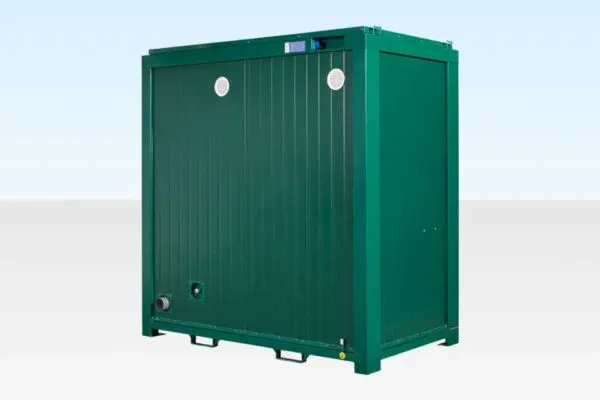
I shortlisted the 2+1 Toilet Unit Shipping Container while planning our available space. Exterior: 12ft (3.66 meters) × 9ft (2.74 meters) × Approx. 8ft 6in (2.59 meters). That detail helps me compare the configuration with the area we have set aside and plan the next steps for delivery.
Product: 2+1 Toilet Unit Shipping ContainerThe 2+1 Toilet Unit Shipping Container is one of the options we are considering for the project. Power Supply: Standard 110V or 240V electrical connection. I would check the complete supplied configuration against our requirements before finalizing the order.
Product: 2+1 Toilet Unit Shipping ContainerFor the 2+1 Toilet Unit Shipping Container, I would work out the access route and final position before booking delivery. Exterior: 12ft (3.66 meters) × 9ft (2.74 meters) × Approx. 8ft 6in (2.59 meters). Having those details makes it easier to discuss unloading and setup with the team.
Product: 2+1 Toilet Unit Shipping ContainerPower Supply: Standard 110V or 240V electrical connection. This is a helpful point when comparing the 2+1 Toilet Unit Shipping Container with the other configurations on our shortlist. I would review the unit condition and included equipment as part of the same decision.
Product: 2+1 Toilet Unit Shipping ContainerWe are considering the 2+1 Toilet Unit Shipping Container as part of our equipment plan. Exterior: 12ft (3.66 meters) × 9ft (2.74 meters) × Approx. 8ft 6in (2.59 meters). I would coordinate the delivery location, supporting surface and setup requirements before arranging dispatch.
Product: 2+1 Toilet Unit Shipping ContainerThe 2+1 Toilet Unit Shipping Container gives us a specific configuration to discuss with the sales team. Power Supply: Standard 110V or 240V electrical connection. I would use the quote to bring together the selected equipment, delivery arrangements and any project-specific additions.
Product: 2+1 Toilet Unit Shipping ContainerYes. Northern has confirmed this product is in stock and ready to ship. Contact the sales team to arrange dispatch, freight and your delivery appointment.
Exterior: 12ft (3.66 meters) × 9ft (2.74 meters) × Approx. 8ft 6in (2.59 meters). Power Supply: Standard 110V or 240V electrical connection. Flooring: Heavy-duty, non-slip vinyl flooring. Condition: Condition to confirm. The Specifications tab contains the available product record.
Confirm cubicle count, fixtures, access and the layout supplied with the unit. Check water, drainage, waste handling and electrical connection requirements.
The displayed amount is a catalog reference price in USD. Freight, applicable tax and any requested installation or additional equipment are itemized in the written quote.
Use Add to cart to include the equipment in your order request, or use Get quote to discuss the selected configuration. Checkout collects your contact and delivery details and provides a request reference.
Warranty terms follow the applicable manufacturer or supplier coverage for this equipment. See the Warranty tab for component, service and maintenance information.
 Condition to confirm
 Condition to confirm
 New
New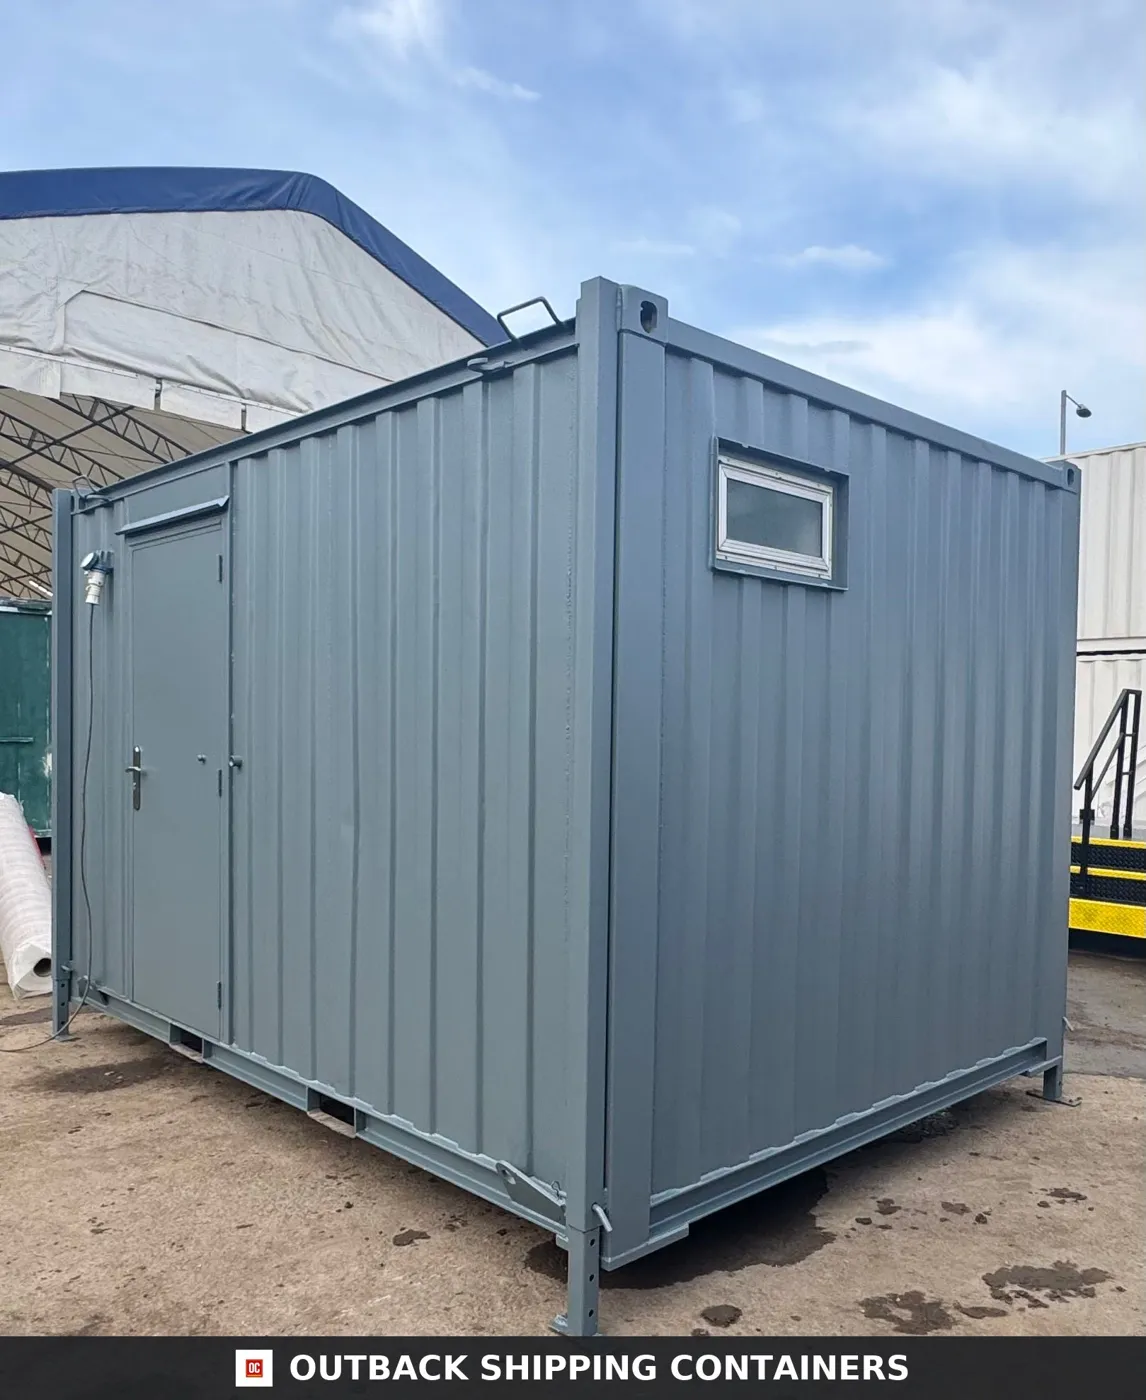 Refurbished